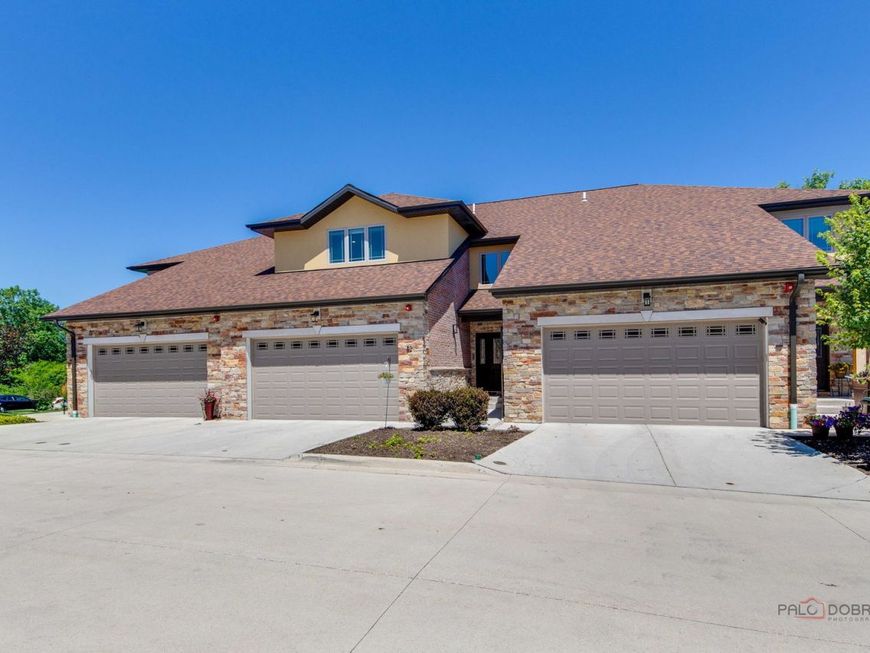
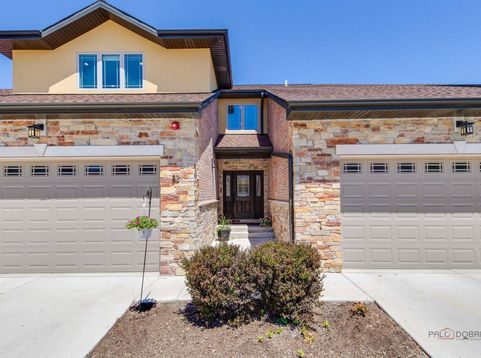
82 Prairie Court Wheeling, IL 60090
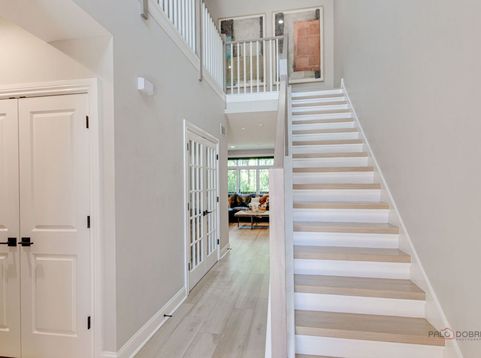
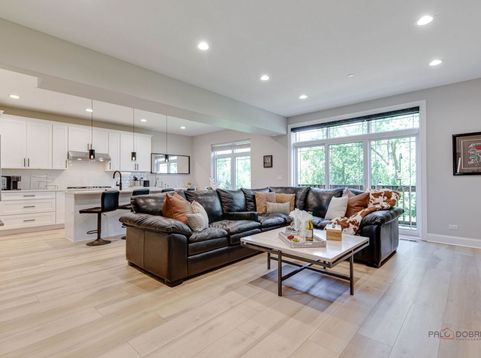
Welcome To Stunning,Exquisite Home Nestled In Highly Sought-After Prestigious Villas At Prairie Park! Step Through The Front Door And You Greeted By Gracious Inviting Two Story Foyer With Solid Oak Staircase Leading To Fabulous Living Room With Wall Of Windows, Huge Sliding Door Bringing In Abundant Natural Light And Modern Appeal, And Access To Deck With Gas Line For Summer BBQ,To Enjoy Morning Cofee, Relaxing on The Sun, Overlooking Beautiful Nature. Elegant Dining Room Is The Perfect For Holiday Entertaining And Family Dinner Parties. At The Heart Of The Home Gourmet Kitchen Is A Cook's Delight With Oversized Jumbo Island, Stylish Artisan Frost Backsplash Complements 42 Soft Closing Cabinetry, Quartz Countertop, Bosch Stainless Steel Appliances, Zephyr Hood, Walk-In Pantry, Great For Family Gathering And Cozy Evenings. Large Office /Library With Double French Door, Built-In Cabinets And Desk Is An Ideal Place For Work Or Study. The Main Level Thoughtfully Completed With Formal Modern Powder Room For Guests, Mud Room With Built-In Cabinets And Access To Two Car Garage With Polyaspartic Flooring, Overhead Storage And EV 240 Outlet. Walk-In Laundry With Upgraded Drawer Cabinets, Sink And Calcata Venato Quartz Top. Second Floor Luxurious Primary Suite With Two Walk-In Closets With Closet Organizers And In-Suite Bathroom With Dual Vanity With Phylrich Faucets, Quartz Countertop, Free Standing Fleurco Waitz Tub, Oversized Shower With Maiolica Glossy Tile Surround, Frameless Glass Door, Porcelain Mosaic Floor, Toto Toilet With Washlet Seat. Two More Large Sized Bedrooms Share Modern Hall Bathroom With Custom Vanity, Quartz Countertop, Adessin Opal Porcelain Mosaic Tile Tub/Shower Surround And Toto Toilet. Completing Second Floor Expansive Loft, Quiet And Cozy Space For Relaxing. Amazing Lookout English Basement With Large Window Letting In Natural Light, Full Bathroom With Custom Vanity, Quartz Countertop And Oversized Shower With Porcelain Tile Surround, Perfect Place To Set Junior Suite, Media Area, Game Room, Office, Or Home Gym. Stunning Home With Open Floor Concept And High Ceilings That Enhances Flow And Function Throughout. Home Is Perfect Blend Of Comfort And Convenience. ADT Wireless Security System. Google Home Camera Door Bell. Upgraded Zoned HVAC System/Individual Controls, Air Scrubber. Stunning Prairie Park Community With Waterfall Entry, Gorgeous Pond With Fountains Frequented In Season By Swans. Enjoy A Resort -Like-Lifestyle With Amazing Clubhouse Offering Full Health-Club Amenities:Olympic Size Indoor Swimming Pool,Hot Tub,Sauna,State-Off-The-Art Gym/Fitness Center, Jacuzzi, Party Room With Kitchen And Card Tables, Lounge With Fireplace And Huge Patio With Incredible Views. Unbeatable Location With Walking Pass,Parks,Great Restaurants,Shopping, Entertainment,Charming Wheeling Park District,Major Highways And Metra.

Baird & Warner Mark Damas Agent Cell: 708.772.6404 Email
Property Details
Amenities
Feature Descriptions
Room Information
Schools
Disclaimer: The accuracy of all information regardless of source, including but not limited to square footage and lot size, is deemed reliable but not guaranteed nor warranted and should be personally verified through personal inspection by and/or with the appropriate professionals.
Location
See details and scored characteristics about this location.



Listing Office: Gold & Azen Realty
Listing Office Phone: 847-419-0007

Member Participants (and their affiliated licensees, if applicable) shall indicate on their websites that IDX information is provided exclusively for consumers’ personal non-commercial use, that it may not be used for any purpose other than to identify prospective properties consumers may be interested in purchasing, that the data is deemed reliable but is not guaranteed by MLS GRID, and that the use of the MLS GRID Data may be subject to an end user license agreement prescribed by the Member Participant’s applicable MLS if any and as amended from time to time. MLS GRID may, at its discretion, require use of other disclaimers as necessary to protect Member Participant, and/or their MLS from liability.
Based on information submitted to the MLS GRID. All data is obtained from various sources and may not have been verified by broker or MLS GRID. Supplied Open House Information is subject to change without notice. All information should be independently reviewed and verified for accuracy. Properties may or may not be listed by the office/agent presenting the information.
Select a format below, new window will open and will prompt you to print.


AWARD WINNING SERVICES

GLOBAL REACH & HOME INSURANCE



WEBSITE AWARDS


Market Report
Sign up today to stay updated on what’s happening in your local real estate market.